Search

Leave a Message

By providing your contact information to Lifestyle Properties Group - Kameron & Kristy Morris, your personal information will be processed in accordance with Lifestyle Properties Group - Kameron & Kristy Morris's Privacy Policy. By checking the box(es) below, you consent to receive communications regarding your real estate inquiries and related marketing and promotional updates in the manner selected by you. For SMS text messages, message frequency varies. Message and data rates may apply. You may opt out of receiving further communications from Lifestyle Properties Group - Kameron & Kristy Morris at any time. To opt out of receiving SMS text messages, reply STOP to unsubscribe.

Thank you for your message. We will be in touch with you shortly.

Explore Our Properties

Property Description

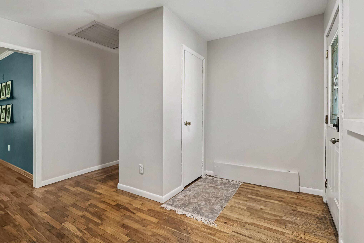
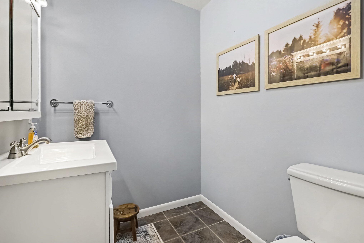
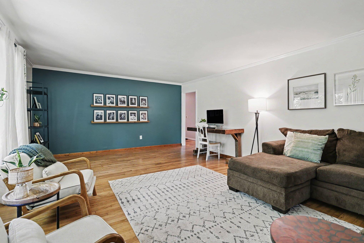
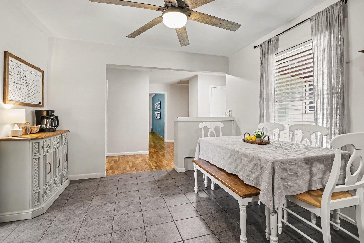
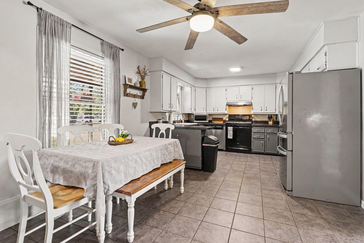
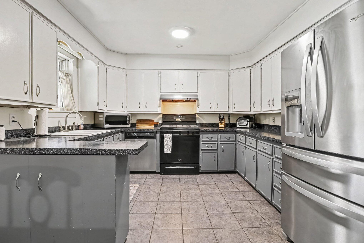
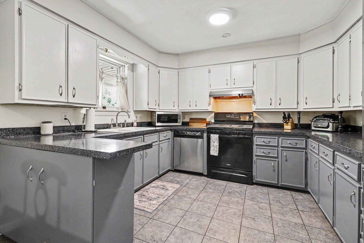
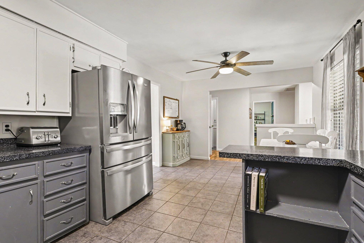
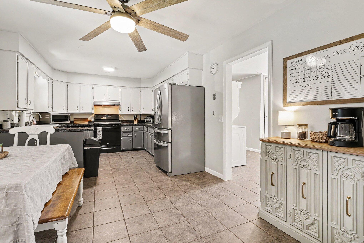
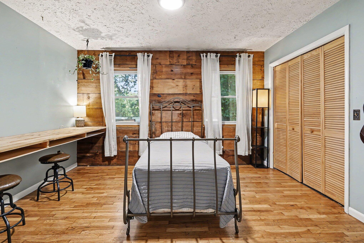
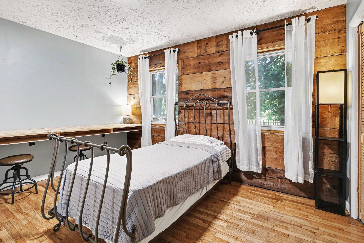
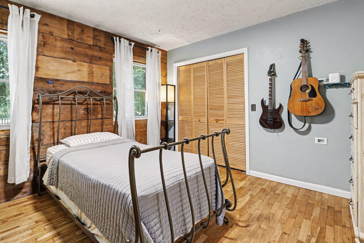
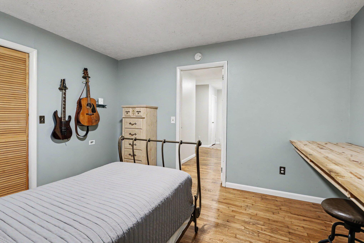
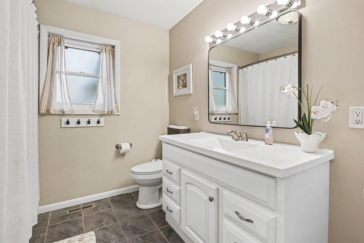
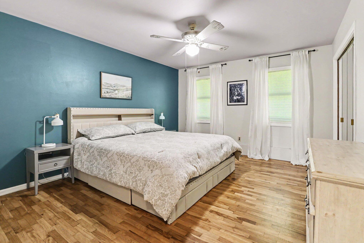
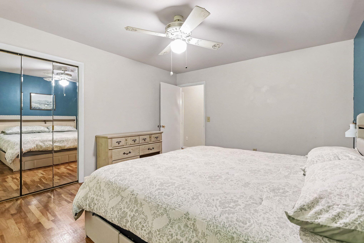
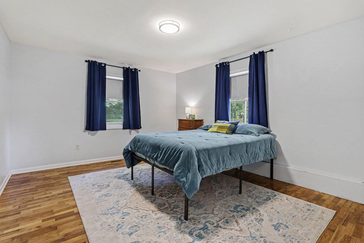
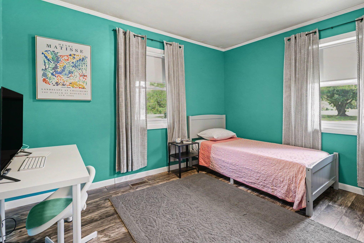
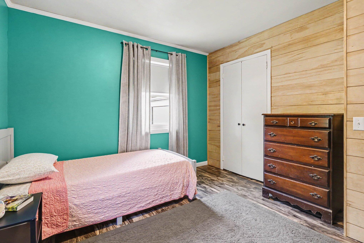
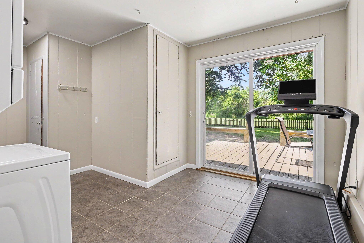
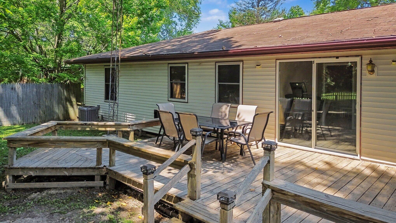
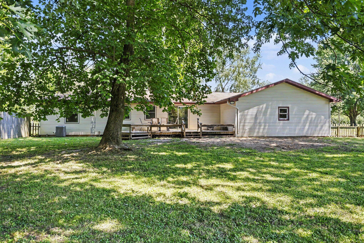
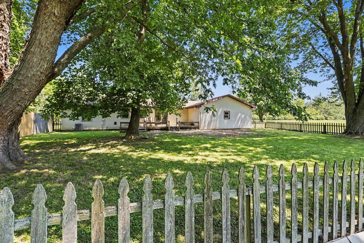
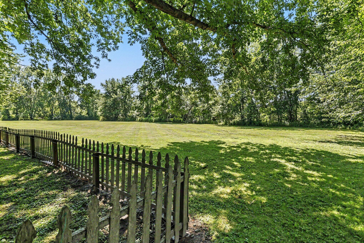
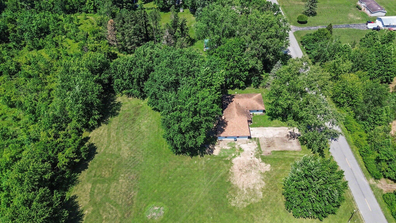
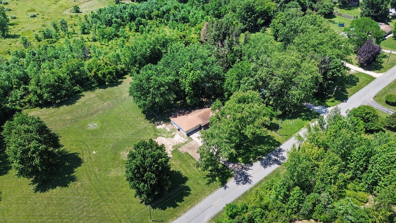
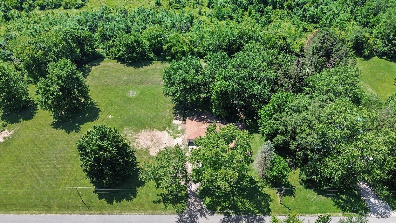
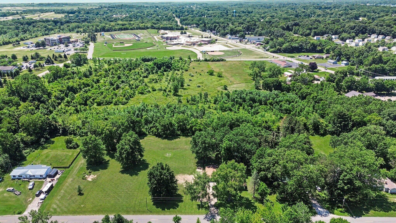
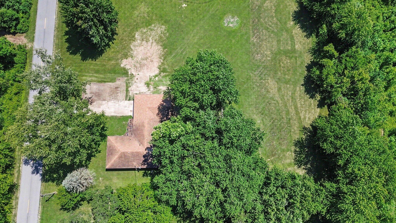
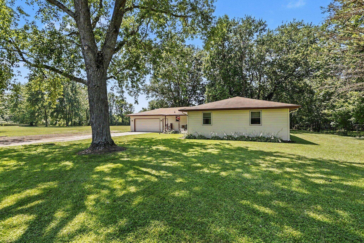
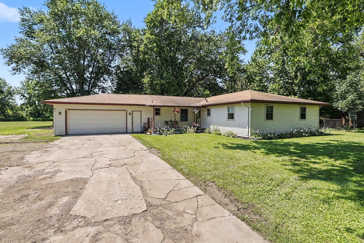
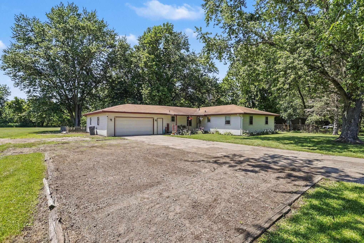
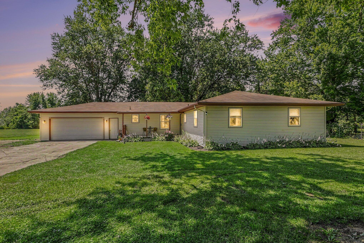
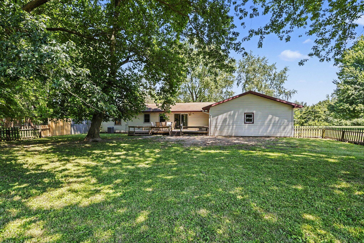
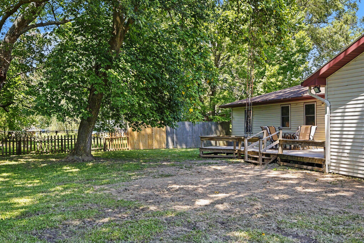
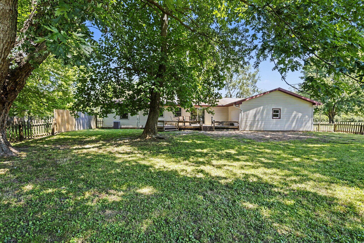
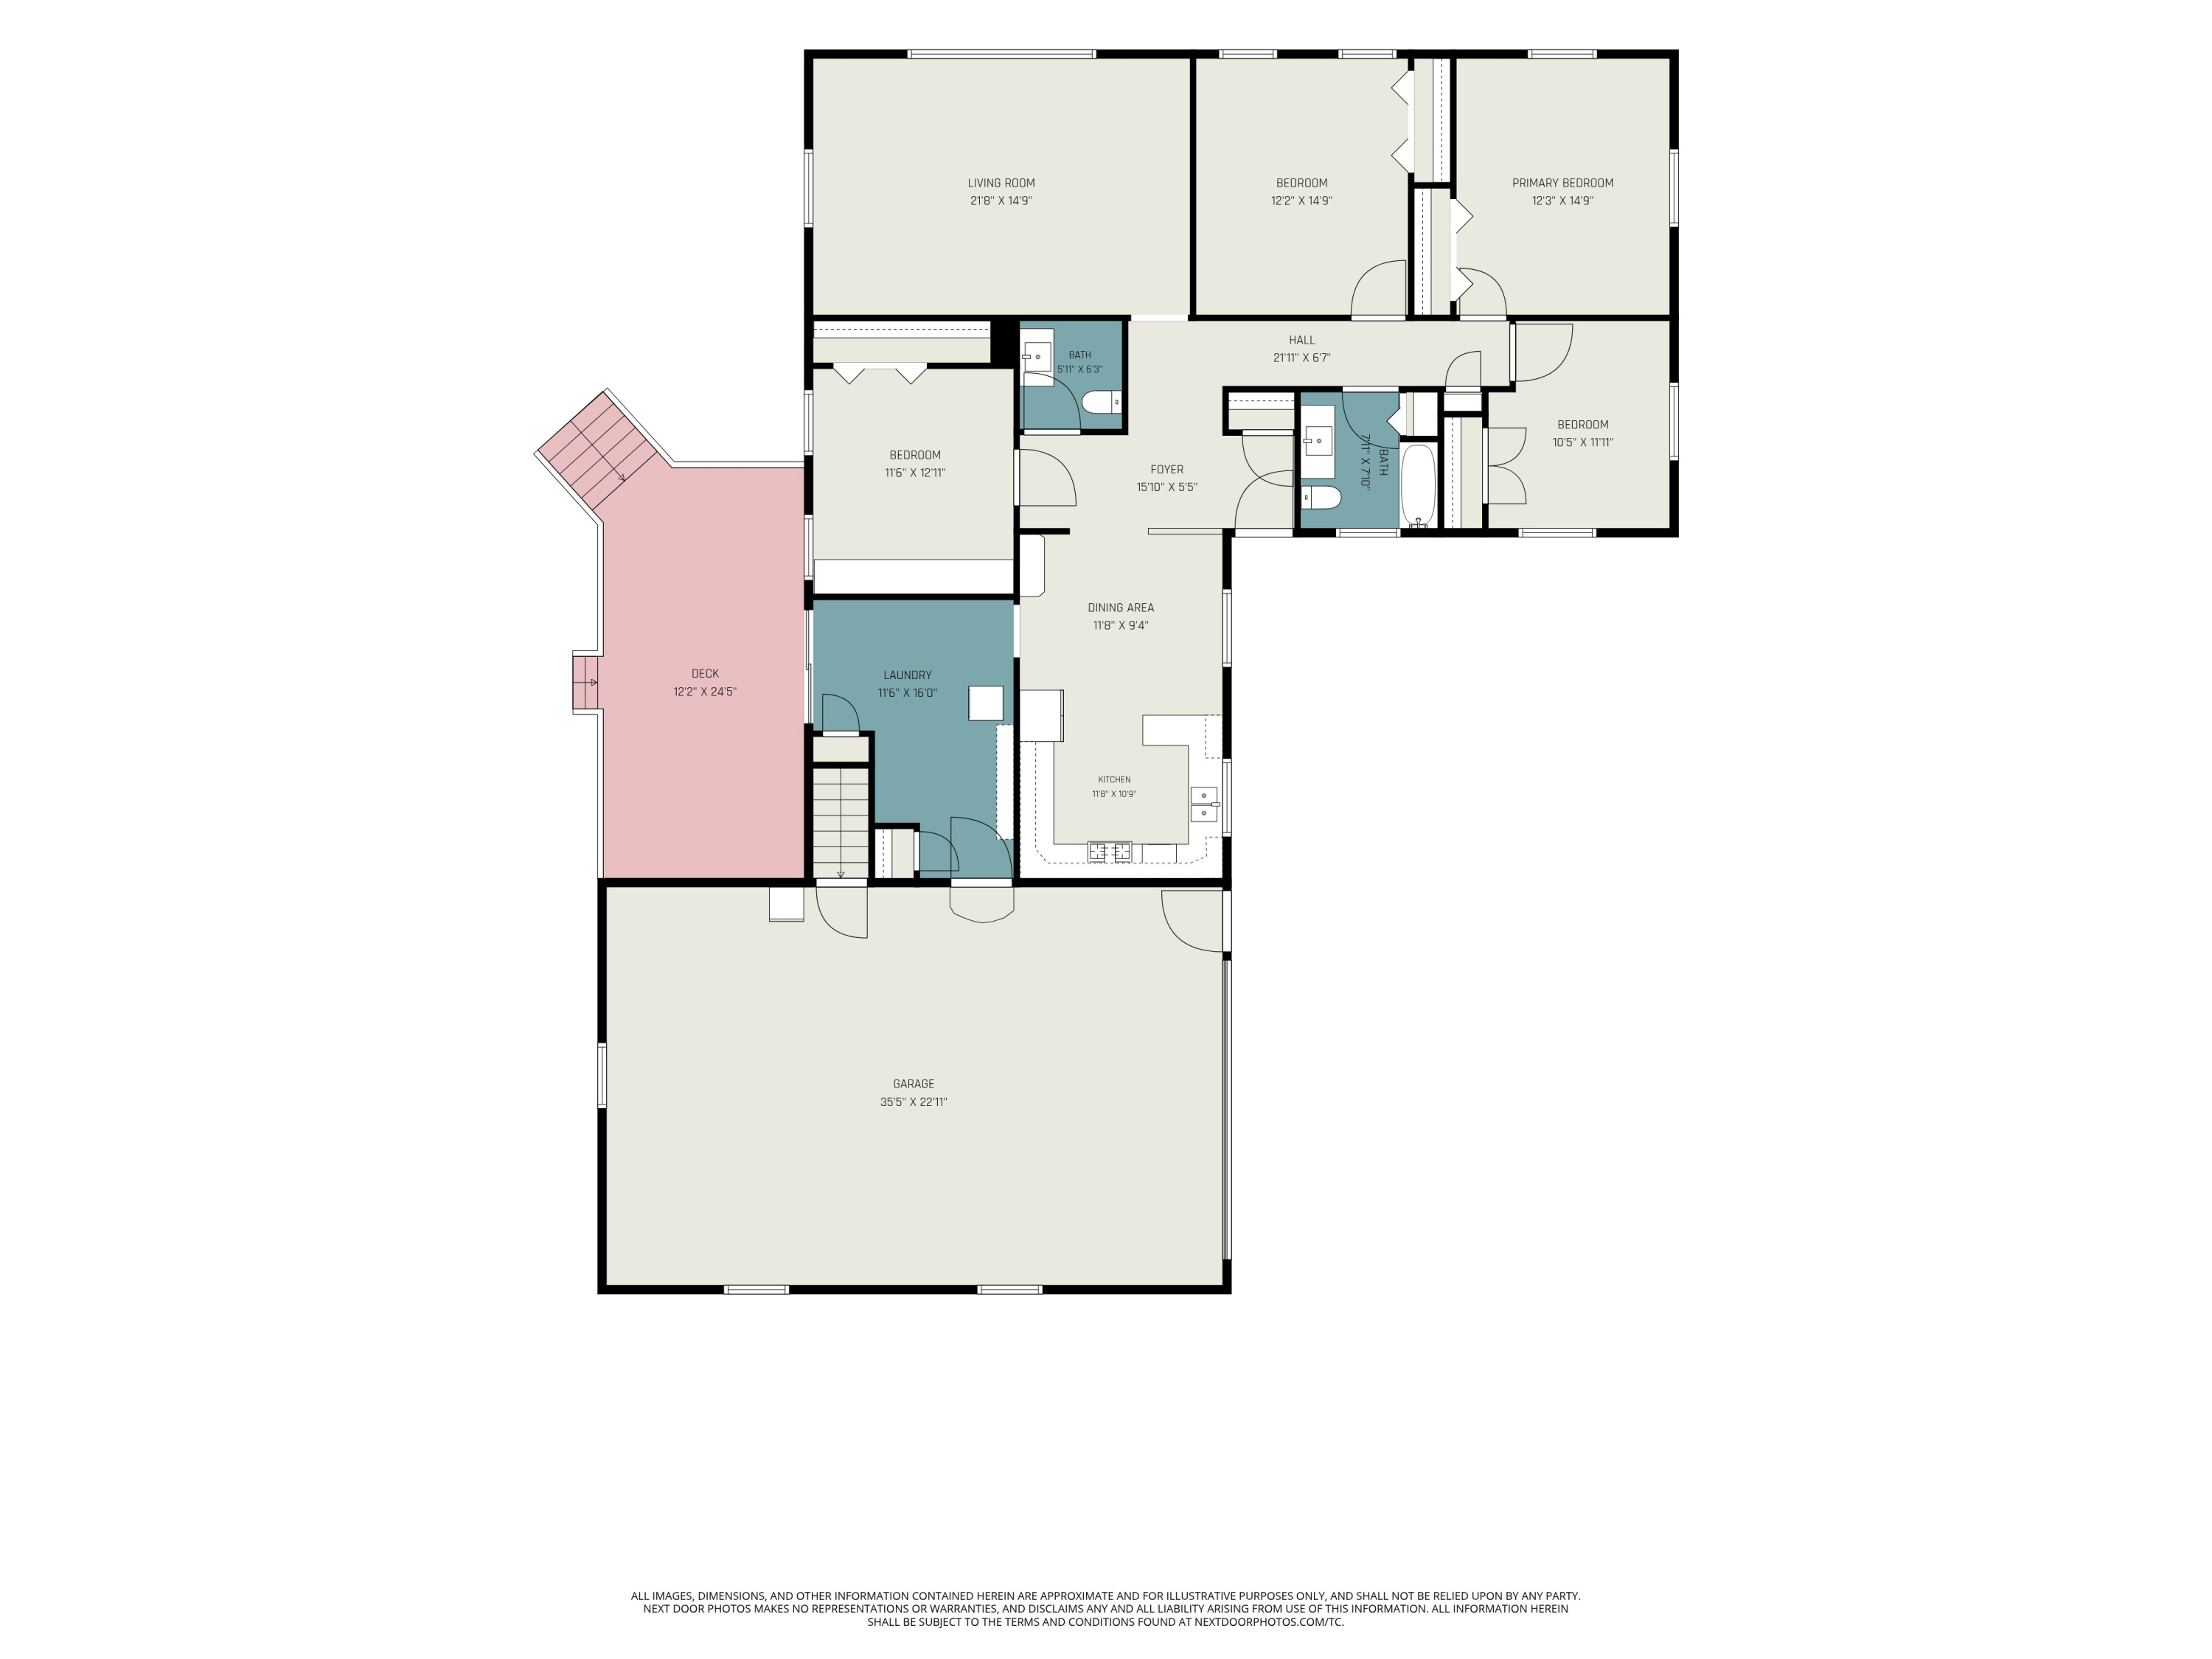
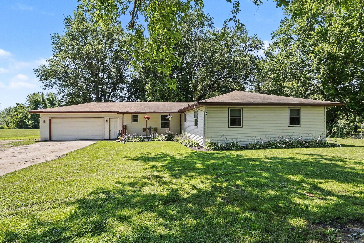
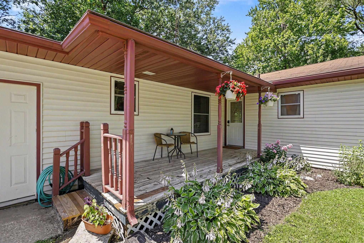
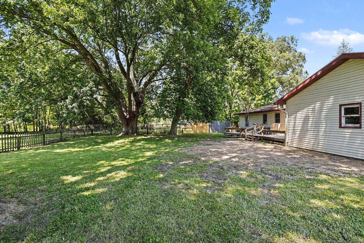
OPEN HOUSE is CANCELLED for Saturday, July 18th from 11:00 AM to 1:00 PM. Welcome to this sprawling 4-bedroom, 1.5-bathroom ranch home in Watervliet Township, offering the ease of single-story living. Step inside to find hardwood flooring flowing through the entryway and spacious living room. The heart of the home features an expansive, open-concept kitchen and dining area equipped with stainless steel appliances, ample cabinetry, and durable tile floors. Just off the kitchen and dining space, step out onto the deck to relax and overlook a fenced portion of the yard, noting that the sprawling property extends well beyond the fence line and is ready for your vision of outbuildings! Complete with a covered front porch and an attached 24 ft x 36 ft 2-car garage, this home combines comfort and convenience. Located less than 1 mile from the local hospital, middle school, and high school. Schedule your private showing today.
Overview

Property Status
Pending
Lot Size
2.7 Acres
MLS ID
26036218
Property Type
Residential
Year Built
1970

Features & Amenities

Total Area
1,904 Sq.Ft.
Neighborhood
Watervliet
Architecture Styles
Ranch
Stories
1
Garage Spaces
2.0
Water Source
Well
Utilites
Electricity Available
Roof
Asphalt, Composition, Shingle
Lot Features
Level
Parking
Garage Faces Front, Attached
Heat Type
Forced Air
Air Conditioning
Attic Fan, Central Air
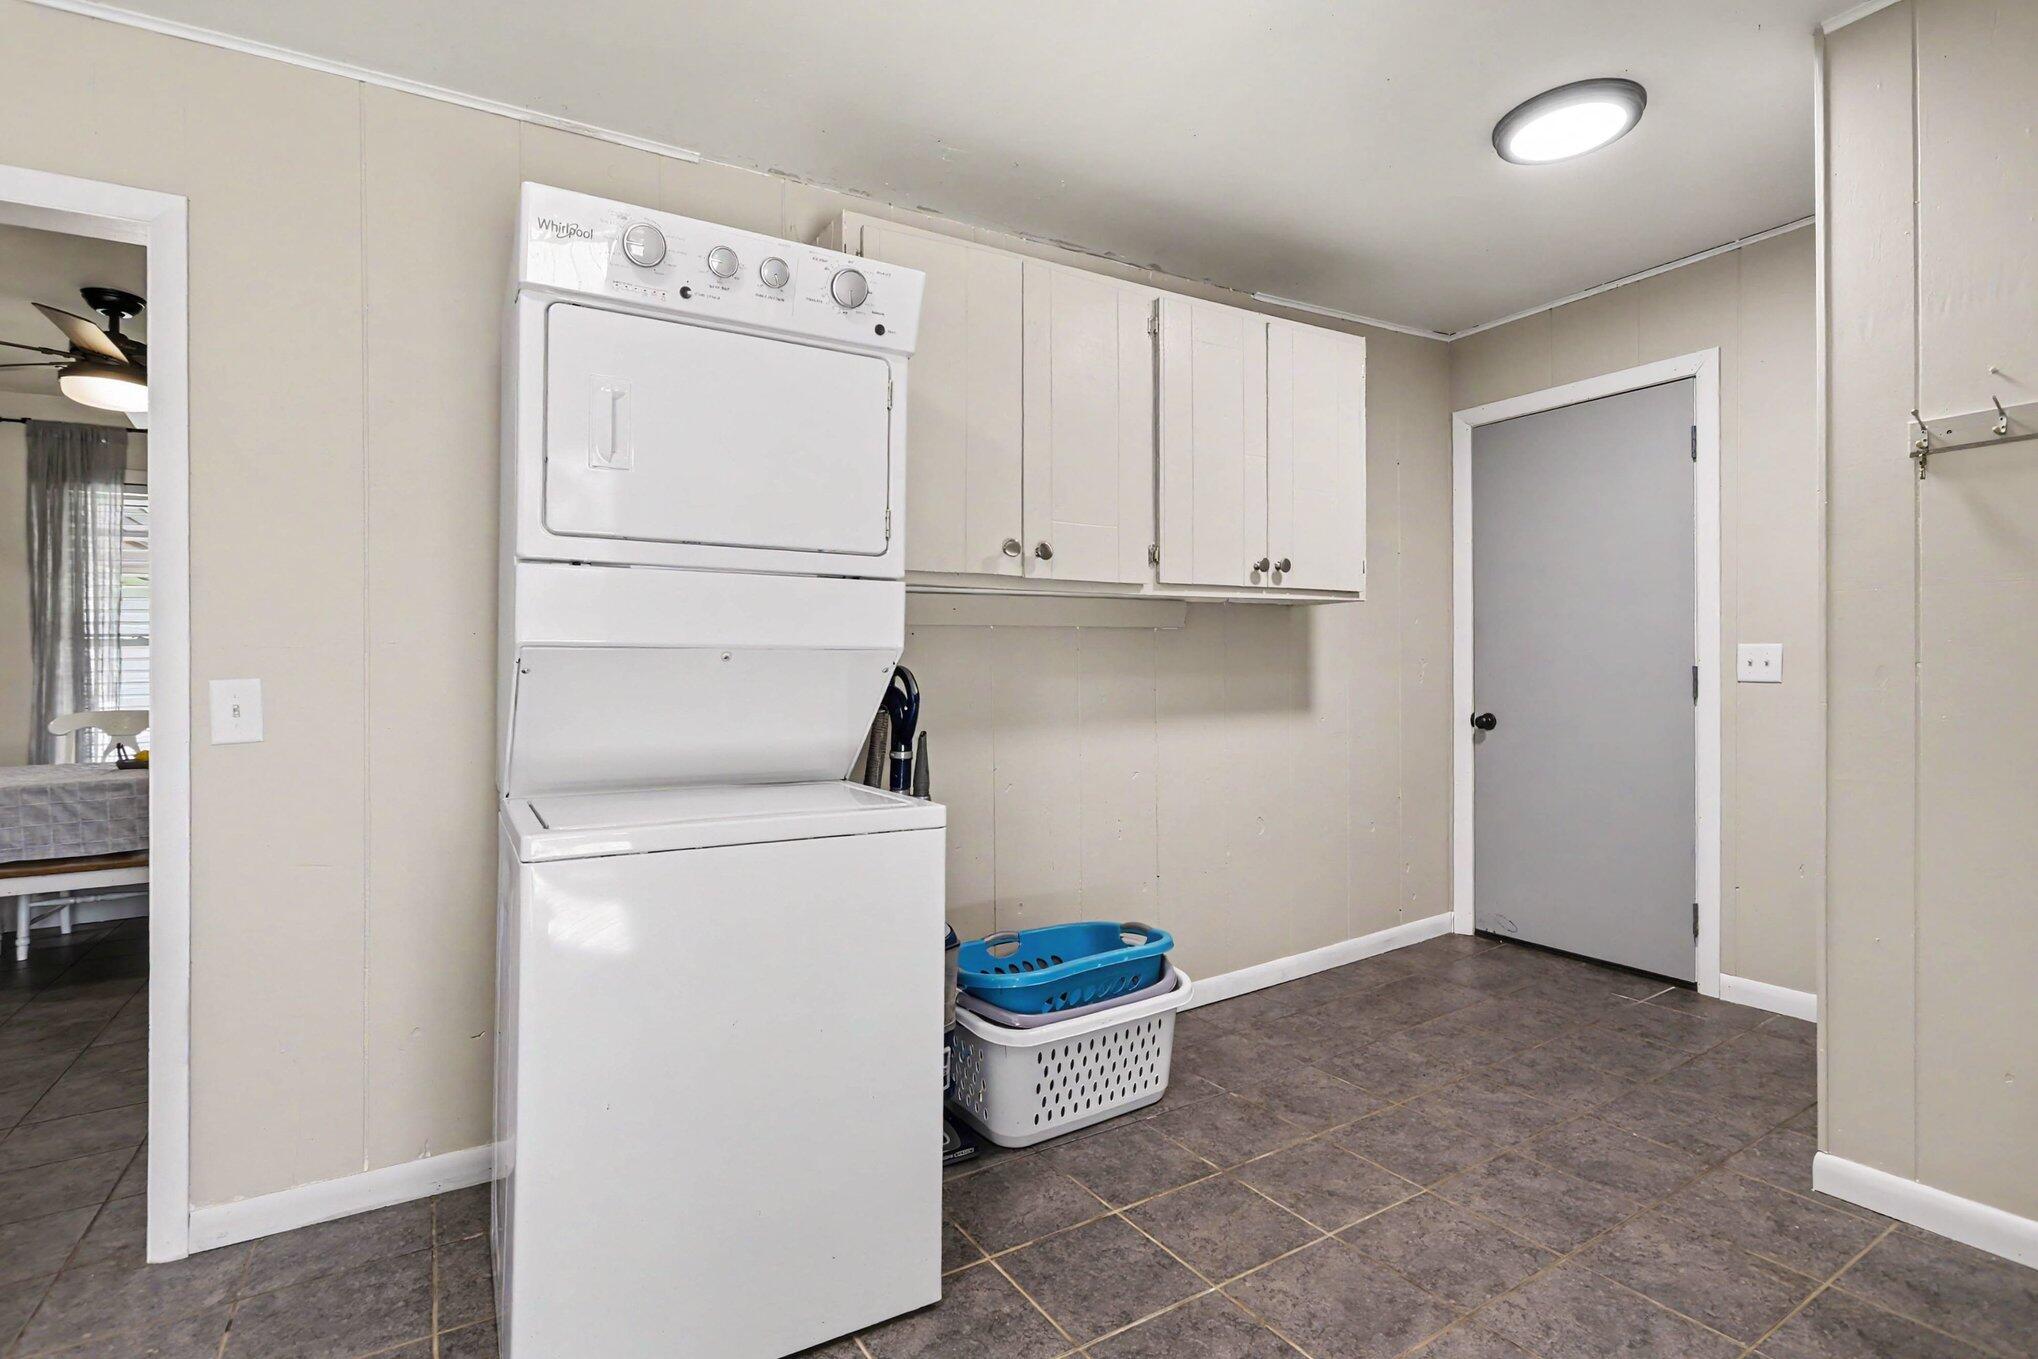
Laundry Room
Laundry Room, Main Level
Appliances
Dishwasher, Dryer, Microwave, Range, Refrigerator, Washer
Other Interior Features
Ceiling Fan(s), Broadband
Sewer
Septic Tank
School District
Watervliet
Sales Price
$282,500
Real Estate Tax
$2,631/yr

Downloads

4226 John Goff Road

Schedule a Tour

We would love to help you see this beautiful home! As a full-service brokerage, we can help you tour. Please submit an offer, and answer questions about the buying process.

Thank you

for your interest in 4226 John Goff Road, Watervliet, MI 49098

4226 John Goff Road
Navigate
Watervliet

Explore Watervliet

read more
4226 John Goff Road
explore in 3d

Mortgage Calculator

Estimate your monthly mortgage payment, including the principal and interest, property taxes, and HOA. Adjust the values to generate a more accurate rate.
$0,000 Your Payment 20 15 65
$0,000 Your Payment

I'm Interested In

4226 John Goff Road

or
  • CallKameron Morris

    License #6501436405

    (269) 525-4716
  • Follow Us On Instagram